<-- style PDP --> 8 Calloway Way, Whitby - Att/Row/Twnhouse for sale for $699,000
  • leased
  • terminated

8 Calloway Way

Whitby, Ontario, L1N 0N9 - Downtown Whitby

$699,000

  • Neighbourhood

    Downtown Whitby

  • Major Intersection

    Garden St & Dunlop St E

  • Listed Since: 599 day(s)

  • Last update: 426 day(s) ago

Overview

  • Property Type

    Att/Row/Twnhouse, 3-Storey

  • Bedrooms

    3 + 1

  • Bathrooms

    3

  • Basement

    Unfinished

  • Kitchen

    1

  • Total Parking

    2 (1 Built-In Garage)

  • Lot Size

    19.69x86.94 (Feet)

  • Taxes

    $2,666.91 (2024)

  • Type

    Freehold

Property Description

Property description for 8 Calloway Way, Whitby

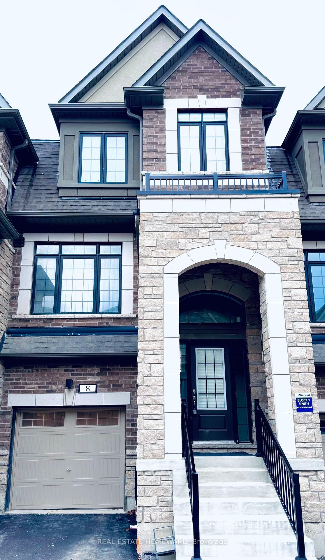
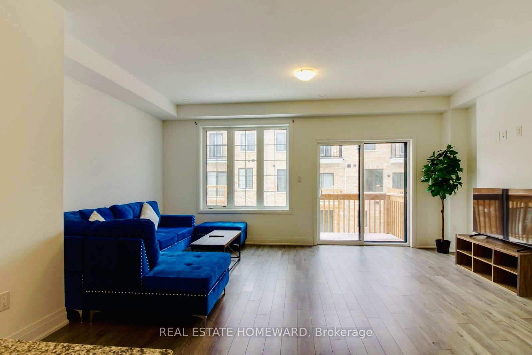
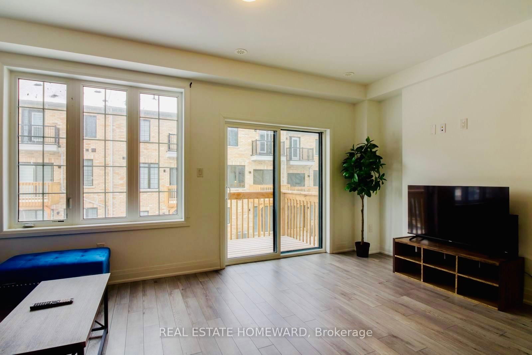
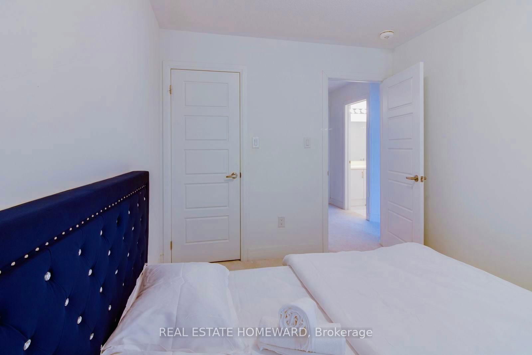
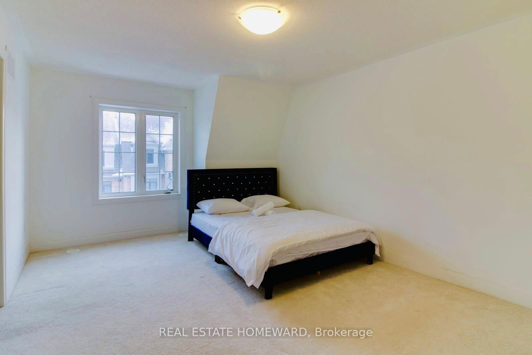
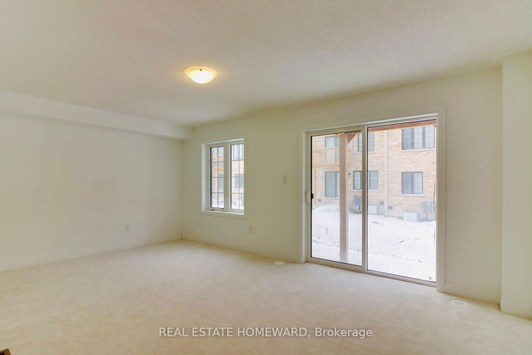
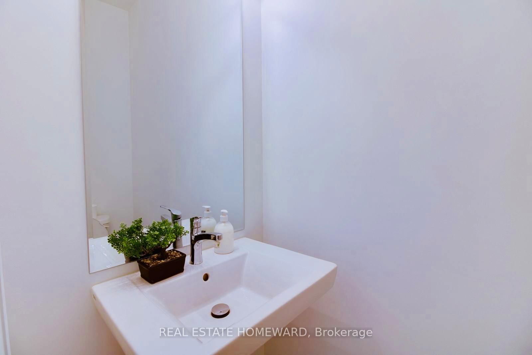
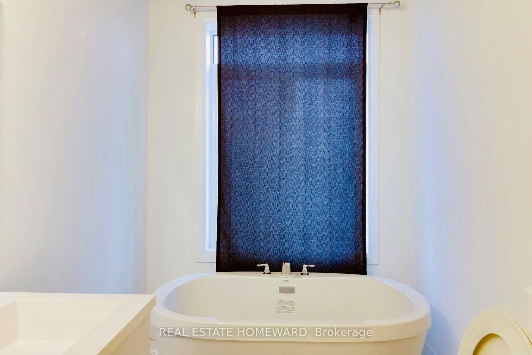
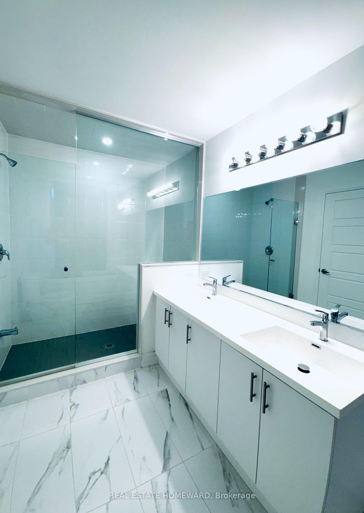
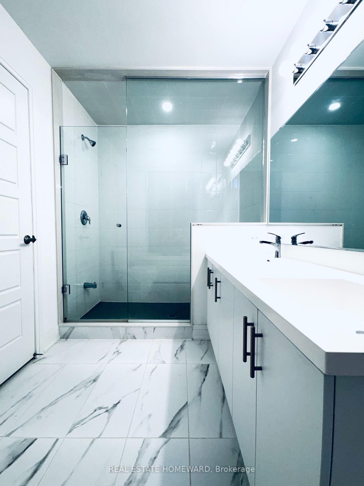
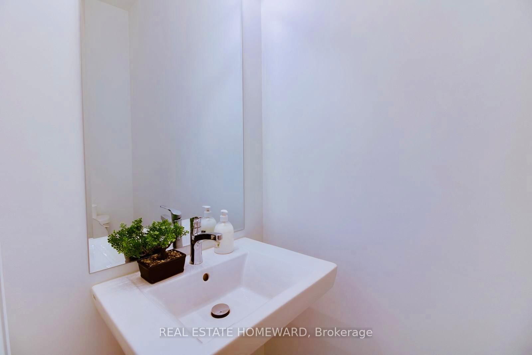
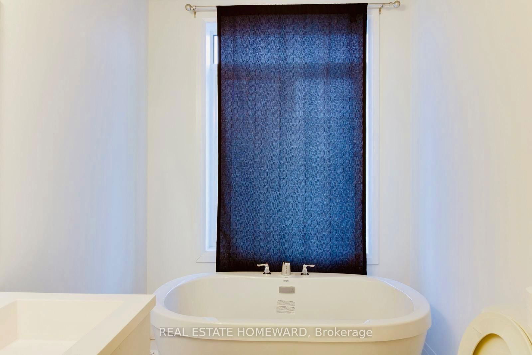
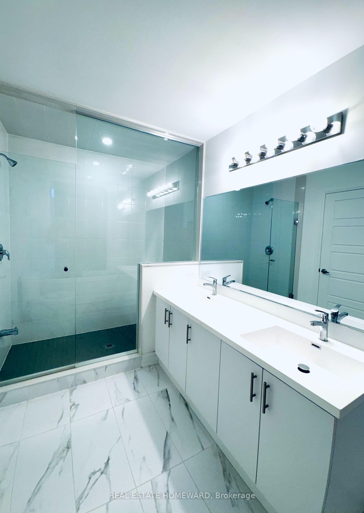
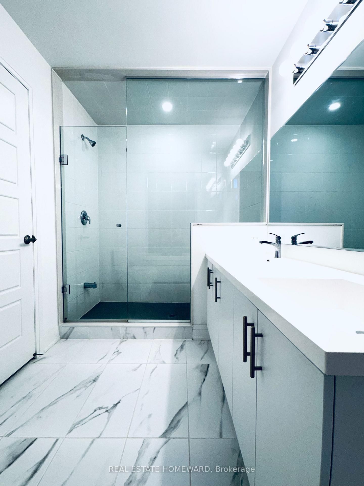
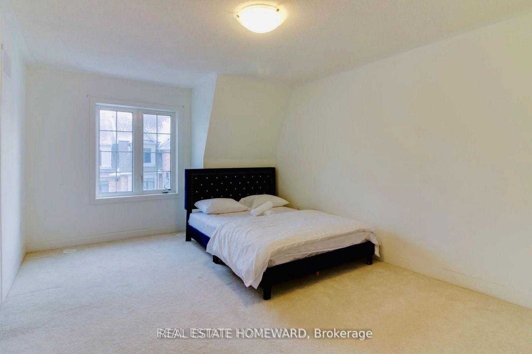
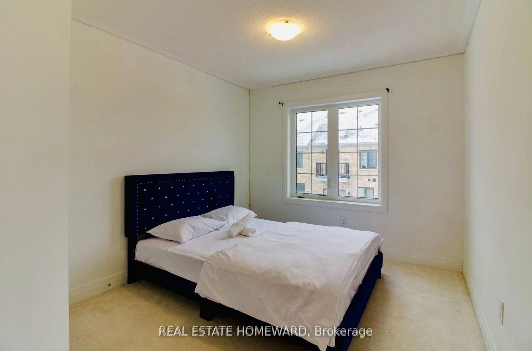
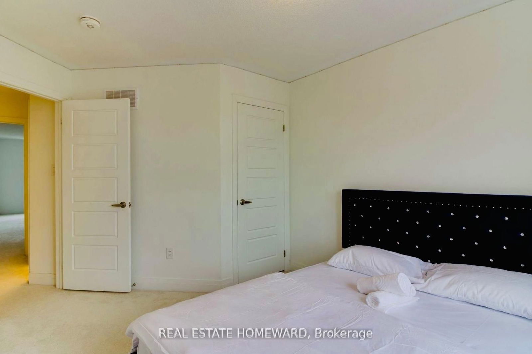
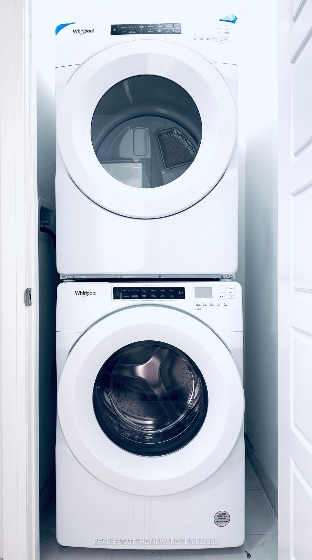
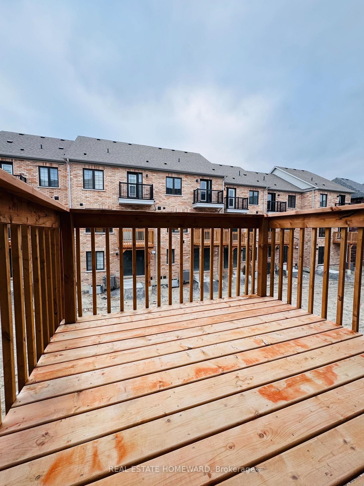
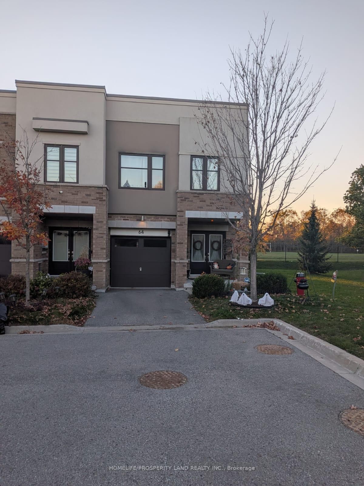
Welcome to your dream home in Downtown Whitbya stunning, brand-new townhouse by Stafford Developments (2024). The Kensington Model offers an impressive 2,570 sq. ft. (2,145 + 425 sq. ft.) of thoughtfully designed living space, ideal for growing families or those who love to entertain. Step inside to discover 9-ft ceilings on the main floor, upgraded laminate flooring that adds warmth and style, and a chef-inspired kitchen featuring sleek quartz countertops and top-of-the-line stainless steel appliancesperfect for creating memorable meals. The spa-like bathrooms are highlighted by frameless glass showers, while natural oak finish railings add a touch of elegance throughout the home. Modern conveniences such as a programmable thermostat, LED lighting, and full-width vanity mirrors are thoughtfully integrated for enhanced comfort, and the 200 Amp Service ensures reliable and efficient power for all your needs. This home is not just about styleit's about unparalleled convenience. Situated just minutes from Dundas Street, Brock Street, and major highways like the 401 and 407, commuting to Toronto, Ajax, Pickering, Scarborough, and beyond is a breeze. The nearby Whitby GO Station and Durham Region Transit make regional travel seamless, while top-rated schools, grocery stores, and essential amenities are just around the corner. This townhouse offers the perfect blend of modern luxury, practicality, and location, making it a prime choice for anyone looking to settle in the heart of Whitby. Included extras: stainless steel fridge, stove, range hood, built-in dishwasher, washer and dryer, and all electrical light fixtures. Don't miss this opportunity to make this gorgeous townhouse your new home!

Listed by REAL ESTATE HOMEWARD

  • MLS #

    E12036862

  • Sq. Ft

    2000-2500

  • Sq. Ft. Source

    MLS

  • Lot Irregularities

    n/a

  • Year Built

    New

  • Pool

    None

  • Drive

    Available

  • Garage

    Built-In, 1 spaces

  • Total Parking

    2

  • Family Room

    Y

  • Den

    Y

  • Exterior

    Brick

  • Fireplace

    N

  • Roof

    Shingles

  • Foundation

    Poured Concrete

  • Elevator

    n/a

  • Water View

    n/a

  • Laundry Level

    n/a

  • Heat

    Forced Air

  • A/C

    Central Air

  • Water

    Municipal

  • Water Supply

    n/a

  • Sewers

    Sewers

  • Central Vac

    N

  • Great Rm

    5.68 x 3.96 ft Main level

    W/O To Deck

  • Dining

    3.35 x 4.26 ft Main level

    Open Concept

  • Breakfast

    3.35 x 2.74 ft Main level

    Combined W/Kitchen

  • Kitchen

    2.13 x 3.65 ft Main level

    Open Concept

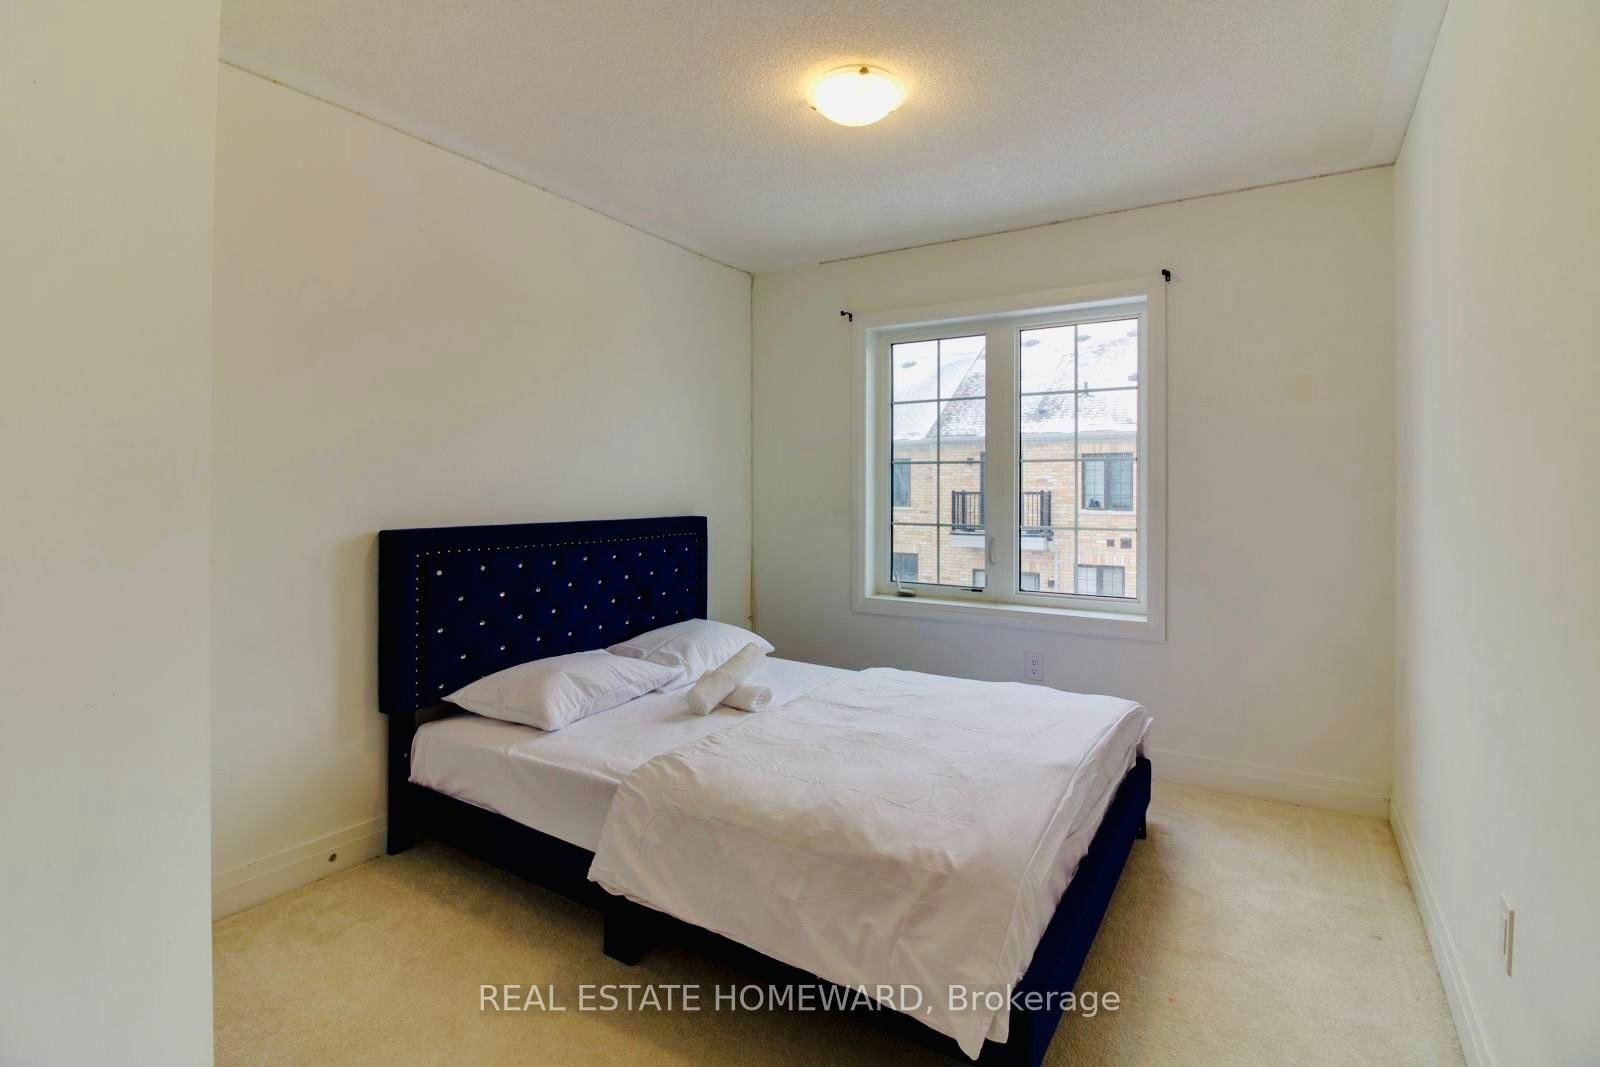
  • Primary

    3.35 x 4.87 ft Upper level

    W/I Closet

  • 2nd Br

    2.74 x 3.35 ft Upper level

    W/I Closet

  • 3rd Br

    2.74 x 3.04 ft Upper level

    W/I Closet

  • Bathroom

    0.0 x 0.0 ft Upper level

    4 Pc Bath

  • Media/Ent

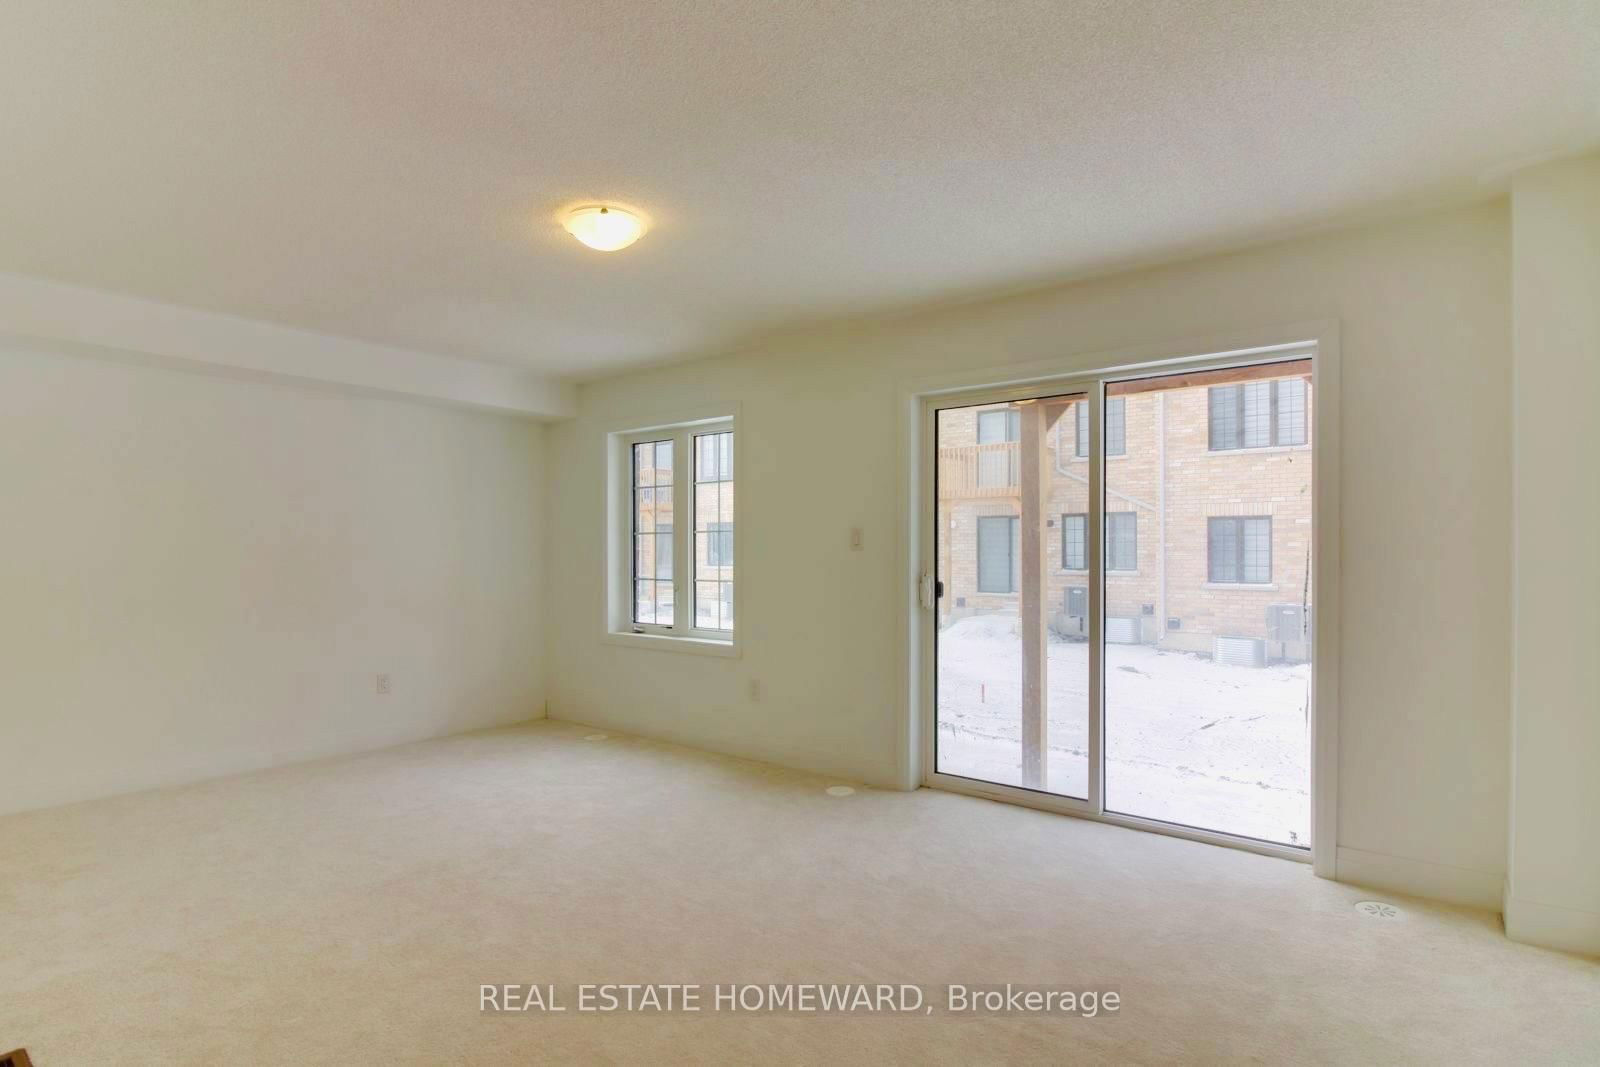
    5.48 x 3.35 ft Ground level

    W/O To Patio, Sunken Room, Access To Garage

  • Powder Rm

    0.0 x 0.0 ft Ground level

  • MLS #

    E12036862

  • Sq. Ft

    2000-2500

  • Sq. Ft. Source

    MLS

  • Lot Irregularities

    n/a

  • Year Built

    New

  • Pool

    None

  • Drive

    Available

  • Garage

    Built-In, 1 spaces

  • Total Parking

    2

  • Family Room

    Y

  • Den

    Y

  • Exterior

    Brick

  • Fireplace

    N

  • Roof

    Shingles

  • Foundation

    Poured Concrete

  • Elevator

    n/a

  • Water View

    n/a

  • Laundry Level

    n/a

  • Heat

    Forced Air

  • A/C

    Central Air

  • Water

    Municipal

  • Water Supply

    n/a

  • Sewers

    Sewers

  • Central Vac

    N

  • Great Rm

    5.68 x 3.96 ft Main level

    W/O To Deck

  • Dining

    3.35 x 4.26 ft Main level

    Open Concept

  • Breakfast

    3.35 x 2.74 ft Main level

    Combined W/Kitchen

  • Kitchen

    2.13 x 3.65 ft Main level

    Open Concept

  • Primary

    3.35 x 4.87 ft Upper level

    W/I Closet

  • 2nd Br

    2.74 x 3.35 ft Upper level

    W/I Closet

  • 3rd Br

    2.74 x 3.04 ft Upper level

    W/I Closet

  • Bathroom

    0.0 x 0.0 ft Upper level

    4 Pc Bath

  • Media/Ent

    5.48 x 3.35 ft Ground level

    W/O To Patio, Sunken Room, Access To Garage

  • Powder Rm

    0.0 x 0.0 ft Ground level

Thinking of Selling?

Find Out Your Home’s Value in Today’s Market!

No Email or Signup is required to view your home estimate.

estimate your home value

Contact Manoj Kukreja

Sales Representative,
Century 21 People’s Choice Realty Inc.,
Brokerage
(647) 576 - 2100

Manoj profile avatar

Property History

Property history for 8 Calloway Way, Whitby

This property has been sold 4 times before. Create your free account to explore sold prices, detailed property history, and more insider data.

Sign In / Register

Estimated price

Date
Price
Change
2025-03-23
$727,677
---

Inventory Graph

10 9 8 7 6 5 4 3 2 1 0 5 Months of inventory SELLER'S Market BALANCED Market BUYER'S Market

Mortgage Calculator

This data is for informational purposes only.

Mortgage Payment per month

Principal Amount

Interest

Total Payable

Amortization

Amortization

Closing Cost Calculator

This data is for informational purposes only.

Closing Cost Total for this property

Total Cash flow for purchasing this property

Down Payment(%)*
Additional information

Provincial Land Transfer Tax

Ontario Land Transfer Tax Rebate

Toronto Land Transfer Tax

Toronto Land Transfer Tax Rebate

PST on CMHC Insurance Premium

Lawyer Fees

$2,825

Government Registration Fee's

$164

Title Insurance

Closing Cost Total

Total Cash flow for purchasing this property

Provincial Land Transfer Tax

Ontario Land Transfer Tax Rebate

Toronto Land Transfer Tax

Toronto Land Transfer Tax Rebate

PST on CMHC Insurance Premium

Lawyer Fees

$2,825

Government Registarion Fee's

$164

Title Insurance

Down Payment(%)*

* A down payment of less than 20% is permitted only for first-time home buyers purchasing their principal residence. The minimum down payment required is 5% for the portion of the purchase price up to $500,000, and 10% for the portion between $500,000 and $1,500,000. For properties priced over $1,500,000, a minimum down payment of 20% is required.

Thinking of Selling?

Find Out Your Home’s Value in Today’s Market!

No Email or Signup is required to view your home estimate.

estimate your home value

Contact Manoj Kukreja

Sales Representative, Century 21 People’s Choice Realty Inc., Brokerage
(647) 576 - 2100

Manoj profile avatar

Recent Sold Listings in Downtown Whitby, Whitby

Popular Cities